



project
Breakdown
A
client needs
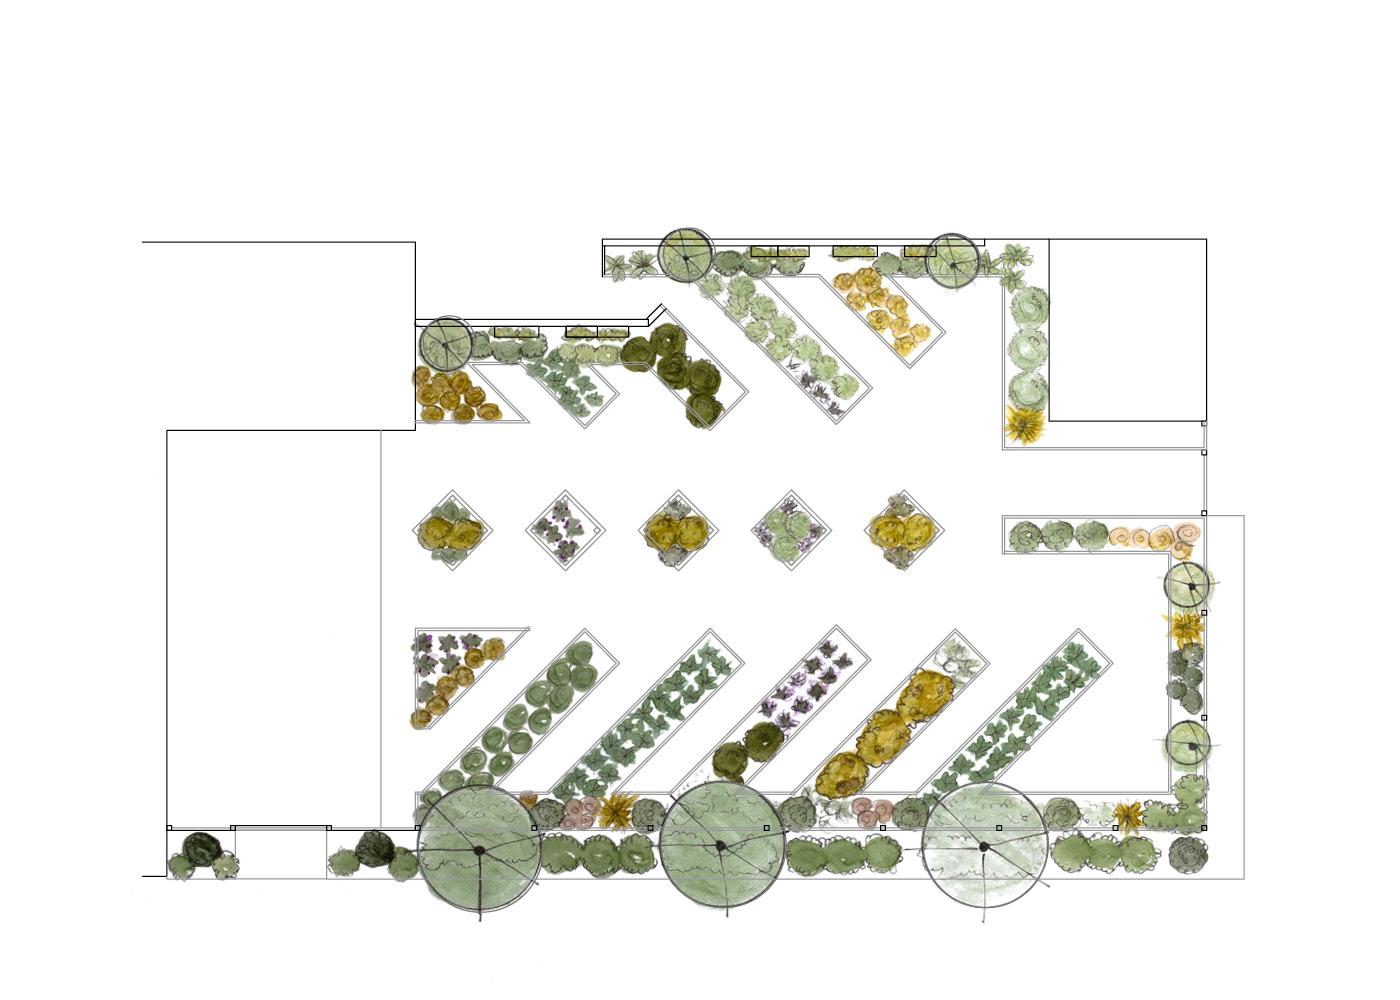
This restaurant wanted to commit half of their property to an extensive garden space that would be used as an overflow waiting area, as well as outdoor dining. They also wanted a vertical screen running along the back of the garden to block the views of back of house.
6,600 SF
Fig.2 – Plant Wall
B
obstacles
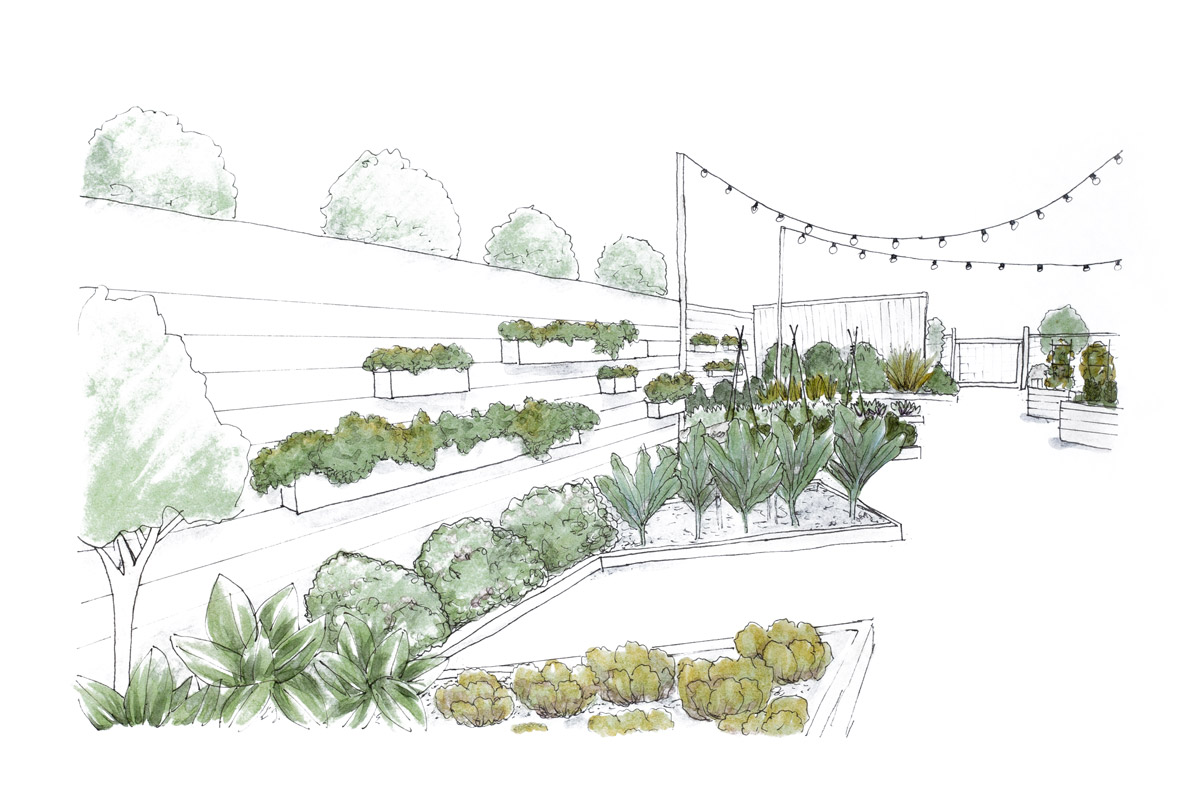
Balancing dense production with an inviting and attractive look was one of the primary challenges at this site. Also challenging was designing an herb wall that would screen effectively year round, while still being beautiful and surviving the tests of time.
B
obstacles
Balancing dense production with an inviting and attractive look was one of the primary challenges at this site. Also challenging was designing an herb wall that would screen effectively year round, while still being beautiful and surviving the tests of time.
Fig.2 – Plant Wall
C
install
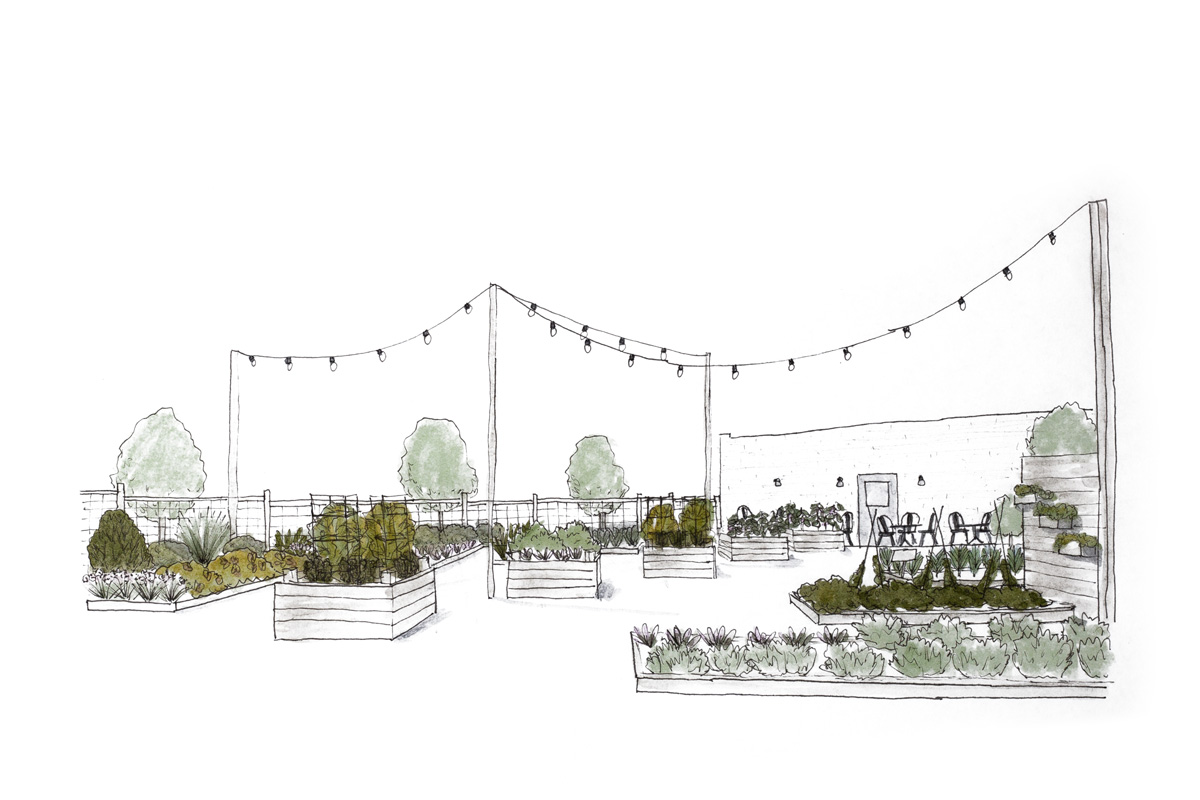
Beds were installed at an angle to the entrance point to make the garden inviting to enter. Planting was balanced between tree fruits, berry bushes, perennial herbs and annual vegetables to provide a consistent and reliable supply of produce to the restaurant. This project was completed in 16 working days.
fig. 3 – SW View
What we planted
for Illustration purposes only
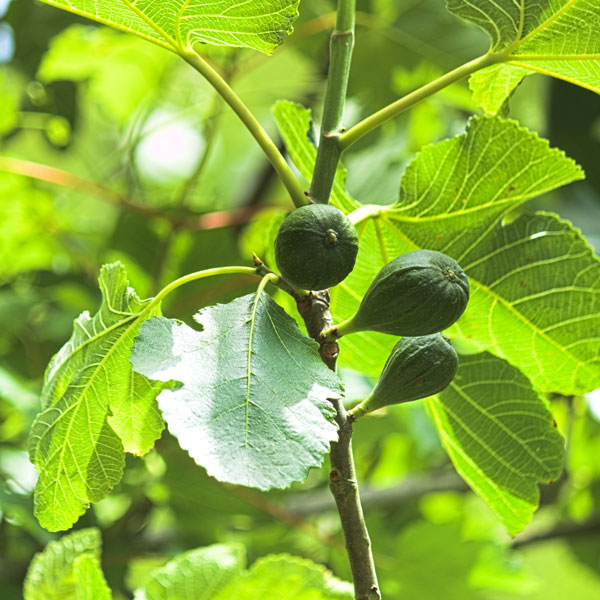
Fig
One of the sweetest fruits for our region, figs are reliable producers that can take abuse and pruned to nearly any shape.
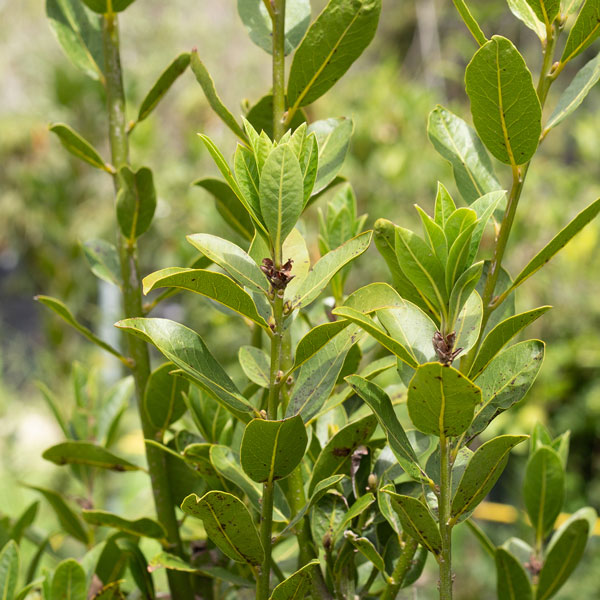
Bay Laurel
Leaves of the Bay Laurel are commonly used to flavor soups and stews, but it also functions well as a hedge in the landscape.
This chicory variety was specifically requested by the restaurant’s chef. Its lightly bitter flavor balances will with fats and acids.
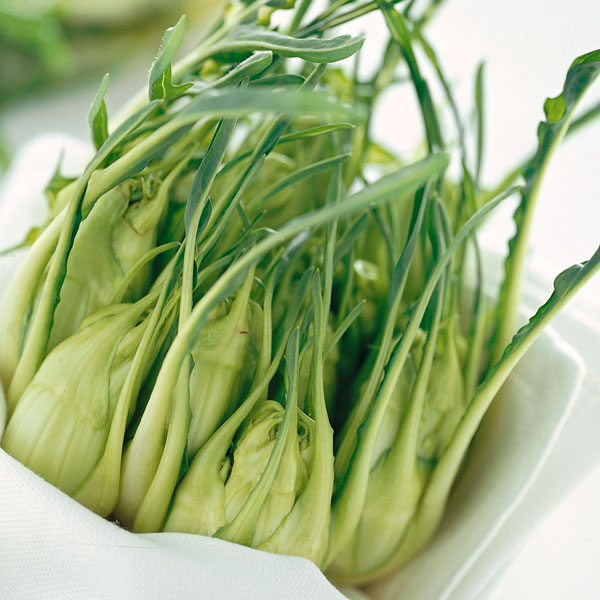
Puntarelle
Multiple flavors of mint were planted here as it is one of the most heavily used bar herbs in the restaurant.
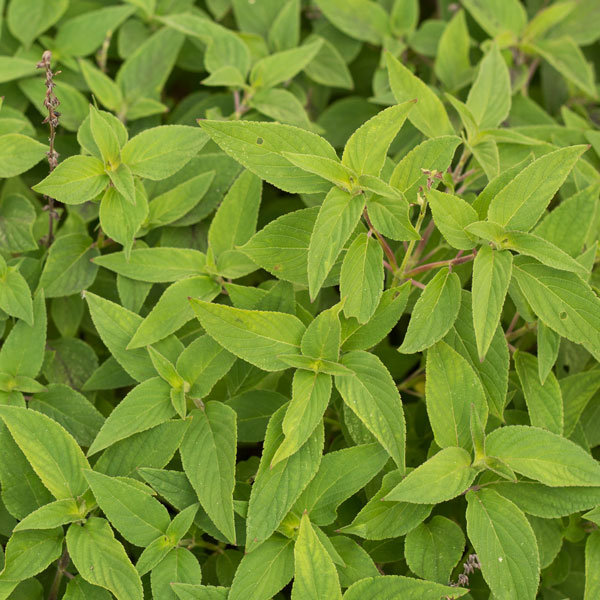
Mint
Approximately
85
edible varieties planted
Pricing
for illustration purposes only
 scale (S-XL): M
 complexity: 4/5
 Irrigation: No
 design hours: 6
 install time (days): 16
 total plants: 245

